A well-planned seating arrangement can
transform an ordinary entertainment room into a comfortable home theatre.
Whether you have a compact room or a dedicated cinema space, the right layout
helps improve viewing comfort and makes better use of available space.
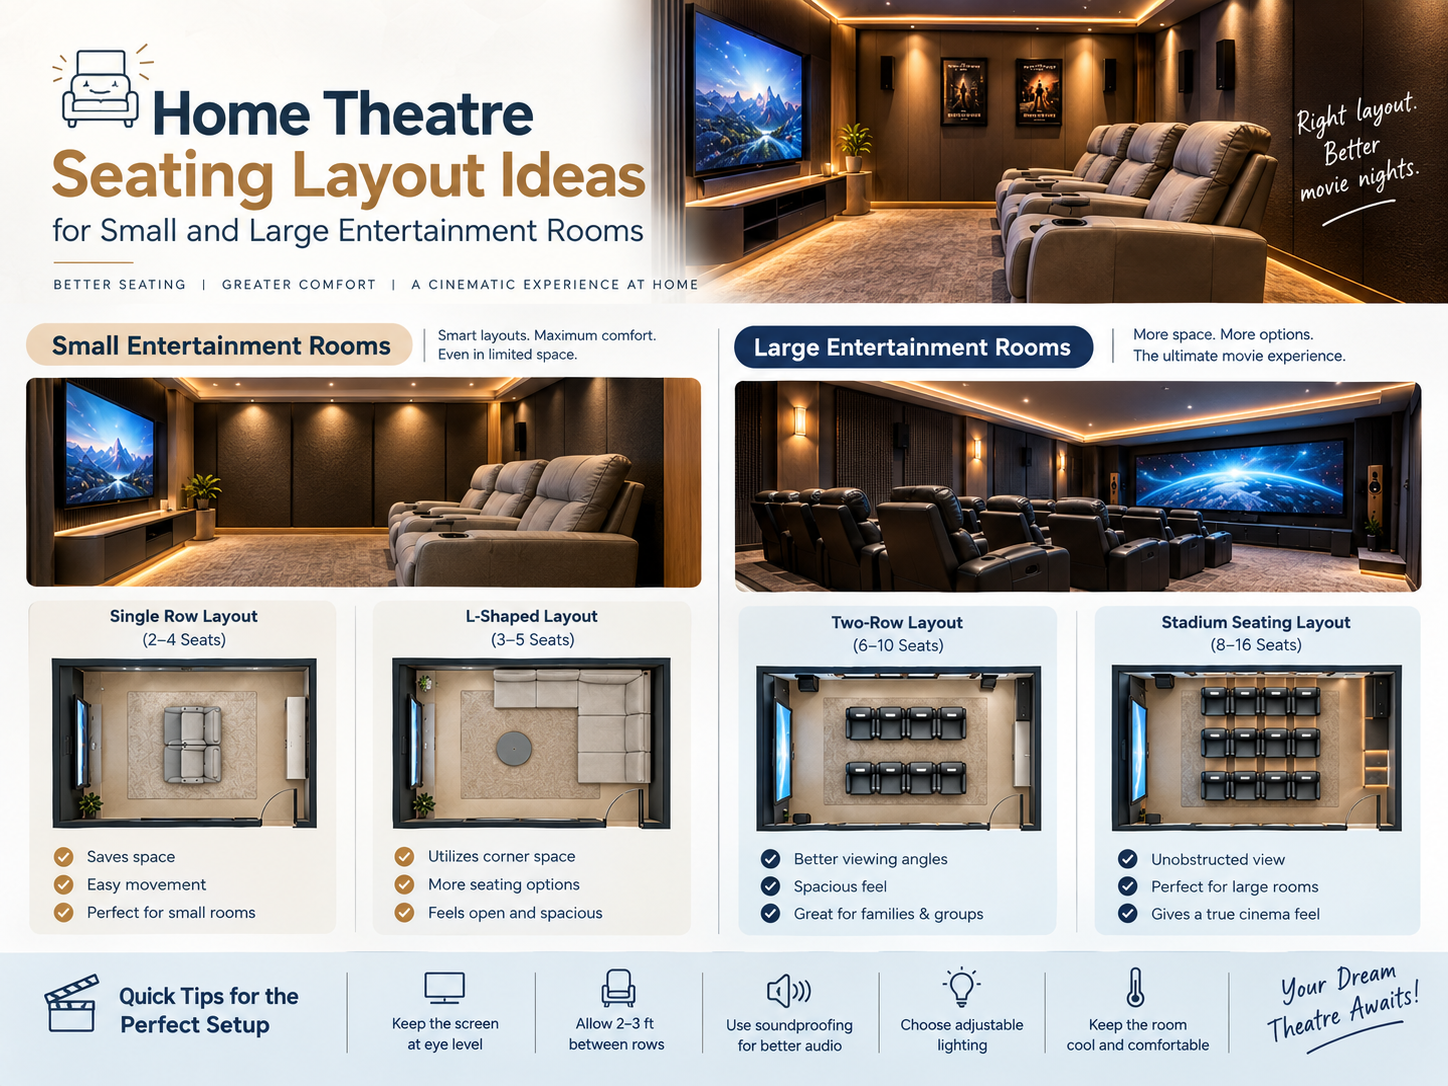
1. Single-Row Seating for Compact Rooms
A single row of home theatre recliners
works well in smaller rooms. Position the seats at a suitable distance from the
screen to provide a comfortable viewing experience without overcrowding the
space.
2. Two-Row Seating for Family Entertainment
Larger rooms can accommodate two rows
of seating. Consider a raised platform for the rear row when appropriate,
allowing viewers behind the front row to see the screen more clearly.
3. Leave Enough Space for Movement
Allow sufficient room between seating
rows and around recliners so people can move comfortably. Remember to account
for the space required when reclining.
4. Position Seats for the Best Viewing Experience
Arrange the primary seats facing the
centre of the screen. Consider screen size, viewing distance, speaker
placement, and the room's dimensions before finalising the layout.
5. Choose Seating That Matches Your Room
Individual recliners provide
flexibility, while connected cinema seating can create a more uniform
appearance. Select upholstery and colours that complement the room's lighting,
walls, and overall interior design.
Conclusion
A successful home theatre layout
balances comfort, visibility, and efficient use of space. Altron Sofa's home
theatre seating options can help you create an entertainment area suited to
your room and viewing preferences.